
HVAC Design & Drafting Course in Dubai
A hands-on HVAC training program in Dubai for mechanical engineers who want expertise in HVAC system design, maintenance and troubleshooting.
About the HVAC Design & Drafting course in Dubai
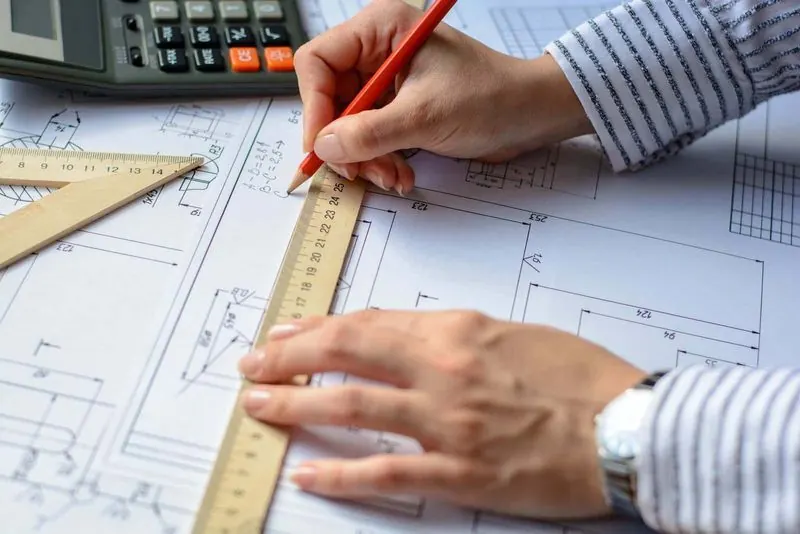
A hands-on HVAC training program in Dubai for mechanical engineers who want expertise in HVAC system design, maintenance and troubleshooting. You work from heat load calculation through equipment selection and duct design to drafting, installation and testing.
Our HVAC Design & Drafting training in Dubai is a 30 hours program available online, offline and hybrid, with batches on weekend and weekdays near Deira Clocktower. It suits mechanical and electrical engineers, draughtsmen and site staff who want design-office skills in building services. The emphasis is on doing the work, with a trainer beside you to correct mistakes as they happen. Learners often pair it with MEP Estimation or HAP Software. Classroom learners come to Mabrooka Building 04 on Al Muraqqabat Road, a short walk from Al Rigga Metro Exit 2, and online learners follow the same syllabus live. You can compare every option under MEP, HVAC & BMS courses. Send an enquiry to get the detailed outline, fee and upcoming batch schedule.
Watch: training at Solve Tech
Why Solve Tech
- Trainers from the fieldEngineers with design, contracting and facilities experience.
- Project-based learningYou complete the work yourself and your trainer reviews it.
- Flexible batchesWeekday, evening and weekend, in class or live online.
- KHDA-permitted instituteCourse completion certificate, with KHDA attestation for eligible courses.
- Central Deira locationNear Deira Clocktower and Al Rigga Metro Station, Exit 2.
- Honest course adviceAn advisor matches the course to your background.
What You Learn in the HVAC Design & Drafting Course in Dubai
- Types of HVAC systems, their components and applications
- Psychrometrics and its relevance in HVAC design
- Heat load calculations, manual and software-based (E-20, HAP)
- Estimating tonnage and airflow, and selecting equipment
- Air distribution: duct sizing, routing and diffuser selection
- Fresh air and ventilation systems
- Chilled water and hydronic systems, including pump selection
- Variable Refrigerant Flow (VRF) systems
- Kitchen, parking exhaust and staircase pressurisation systems
- Shop drawings and as-built drawings in AutoCAD
Who Should Take the HVAC Design & Drafting Course
- Mechanical engineers who want to move into HVAC design
- Engineers and technicians working on HVAC installation, maintenance or troubleshooting
Tools Covered in the HVAC Design & Drafting Course
- Carrier E-20
- Carrier HAP
- BETA Software
- McQuay Duct Sizer
- AutoCAD
- MS Excel
Benefits of the HVAC Design & Drafting Training Course
- Covers the full HVAC cycle: design, drafting, installation, commissioning and QA/QC
- Teaches heat load calculation by hand and with software, so you understand the result
- Practice on the sizing and selection tools used in design offices
- Drafting of single-line and double-line layouts, shop drawings and as-built drawings
- Includes site installation procedures, safety protocols and project handover
HVAC Design & Drafting Course Outline
Module 1: Introduction to HVAC
- Overview and types of HVAC systems and their applications
- Basic components: compressors, condensers, evaporators
- Psychrometrics and its relevance in HVAC design
- Equipment classification: window, split, package, VRF, central, DX
- All-air, all-water, air-water and direct refrigerant systems
Module 2: HVAC design fundamentals
- Heat load calculations, manual and software-based (E-20, HAP)
- Estimating tonnage and airflow
- Machine and equipment selection from heat loads and project specifications
- Air distribution and ducting: duct sizing, routing and diffuser selection
Module 3: Advanced HVAC design systems
- Fresh air and ventilation systems for air quality and energy efficiency
- Chilled water and hydronic system design and pump selection
- VRF systems for residential and commercial applications
Module 4: Exhaust air systems
- Kitchen and parking exhaust system design and duct routing
- Specialised exhaust fan calculations
- Staircase pressurisation system design
Module 5: HVAC software tools
- Carrier E-20, HAP, BETA Software and McQuay Duct Sizer
- Practical use of MS Excel and AutoCAD for HVAC design
Module 6: HVAC drafting and AutoCAD
- HVAC layouts in single-line and double-line drawings
- Shop drawings and as-built drawings in AutoCAD
Module 7: Installation and commissioning
- Site installation procedures and material and machinery management
- Safety protocols and project handover procedures
Module 8: Quality assurance and control (QA/QC)
- Inspection and testing, including pre-inspection checks and vibration testing
- System performance testing
Guides to read before you enrol

Certificate
You receive a Solve Tech course completion certificate after the course and its assessment. KHDA-attested certificates are available for eligible courses. How our certificates work
Related MEP, HVAC & BMS courses
View allFAQ About HVAC Design & Drafting Courses
How long is the HVAC Design & Drafting course?
The HVAC Design & Drafting course is 30 Hours.
Who should take the HVAC Design & Drafting course?
Mechanical engineers who want to move into HVAC design; Engineers and technicians working on HVAC installation, maintenance or troubleshooting.
Which tools are covered in the HVAC Design & Drafting course?
Carrier E-20, Carrier HAP, BETA Software, McQuay Duct Sizer, AutoCAD, MS Excel.
Is the HVAC Design & Drafting course available online?
Delivery modes for this course: Online, Offline, Hybrid. Ask an advisor for the next batch in the mode you prefer.
Can I attend on weekends?
This course runs on: Weekend & Weekdays.
Where is the HVAC Design & Drafting course held in Dubai?
At Solve Tech Training Institute, Office M09, Mabrooka Building 04, Al Muraqqabat Road, near Deira Clocktower. The nearest metro is Al Rigga Station, Exit 2.
What is the fee?
Fees depend on the format and batch. Send an enquiry to receive the current fee.
About Solve Tech Training Institute
Solve Tech Training Institute is a KHDA-permitted technical and occupational skills training centre in Deira, Dubai. We teach engineering, technical and professional courses in the classroom, live online and on site for companies, with trainers who work in the fields they teach. This page is published by the Solve Tech training team and was last updated in October 2026.
About usAccreditation and certificatesPhotos of our labsContact and map
Al Muraqqabat Road, near Deira Clocktower
Dubai, UAE
+971 50 691 4688