
Revit Structure Course in Dubai
This Revit Structure course in Dubai shows how to model concrete and steel structures and generate structural drawings and schedules.
About the Revit Structure course in Dubai
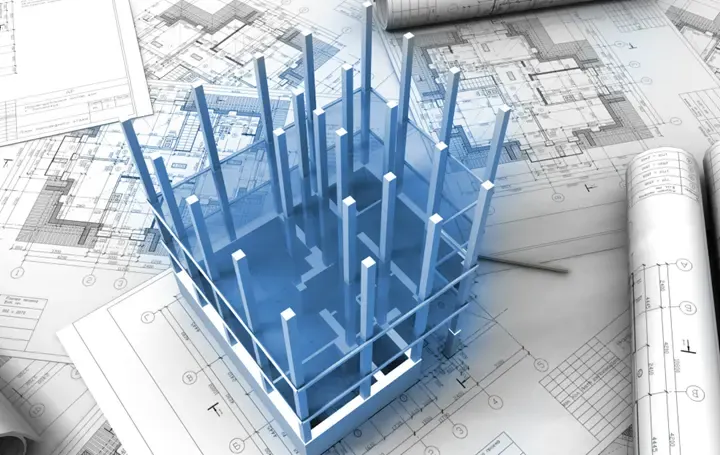
This Revit Structure course in Dubai shows how to model concrete and steel structures and generate structural drawings and schedules. It suits structural engineers, draughtsmen and detailers in the UAE who work with BIM-based design teams.
Revit Structure is the structural side of Revit, Autodesk's BIM software. It lets engineers model foundations, columns, beams, slabs and reinforcement, then produce structural drawings and schedules from the model.
Our Revit Structure training in Dubai is a 40 hours program available online, offline and hybrid, with batches on weekend and weekdays near Deira Clocktower. It suits civil engineers, site engineers, draughtsmen and commercial staff on construction projects. Sessions are led by a trainer and built around exercises you complete yourself, so you leave with work you can show. Learners often pair it with STAAD Pro or Facility Management. Classroom learners come to Mabrooka Building 04 on Al Muraqqabat Road, a short walk from Al Rigga Metro Exit 2, and online learners follow the same syllabus live. You can compare every option under Civil Engineering courses. Send an enquiry to get the detailed outline, fee and upcoming batch schedule.
Watch: training at Solve Tech
Why Solve Tech
- Trainers from the fieldEngineers with design, contracting and facilities experience.
- Project-based learningYou complete the work yourself and your trainer reviews it.
- Flexible batchesWeekday, evening and weekend, in class or live online.
- KHDA-permitted instituteCourse completion certificate, with KHDA attestation for eligible courses.
- Central Deira locationNear Deira Clocktower and Al Rigga Metro Station, Exit 2.
- Honest course adviceAn advisor matches the course to your background.
What You Learn in the Revit Structure Course in Dubai
- Set up structural grids, levels and views
- Model foundations, columns, beams and slabs
- Place steel framing and connections
- Add reinforcement bars and cover to concrete
- Use the analytical model for exchange
- Create structural plans, sections and details
- Schedule rebar, concrete and steel quantities
- Coordinate with architectural and MEP models
Who Should Take the Revit Structure Course
- Structural engineers moving to BIM workflows
- Structural draughtsmen and rebar detailers
- Civil engineers on design-and-build projects
- Graduates seeking structural BIM roles
Tools Covered in the Revit Structure Course
- Autodesk Revit
- Revit reinforcement tools
- Analytical model
- Autodesk Robot Structural Analysis
- Navisworks
- Rebar schedules
Benefits of the Revit Structure Training Course
- Helps you issue structural drawings that stay consistent with the model
- Supports coordination with architects and services engineers
- Gives quantities straight from the structural model
- Useful for design offices and contractors working in BIM
Revit Structure Course Outline
Module 1: Structural Project Setup
- Templates, levels and grids
- Linking architectural models
- Structural settings and units
- Views and visibility
Module 2: Concrete Modelling
- Foundations and footings
- Columns, beams and walls
- Slabs and openings
- Structural floor types
Module 3: Steel Modelling
- Steel columns and beams
- Bracing and trusses
- Connections and plates
- Steel framing details
Module 4: Reinforcement
- Rebar setup and cover
- Beam and column reinforcement
- Slab and wall reinforcement
- Rebar shapes and schedules
Module 5: Analysis and Documentation
- Analytical model basics
- Exchange with analysis software
- Plans, sections and details
- Sheets and annotations
Module 6: Final Project
- Model a small structure
- Reinforce selected elements
- Coordinate with an architectural link
- Issue a drawing set
Guides to read before you enrol

Certificate
You receive a Solve Tech course completion certificate after the course and its assessment. KHDA-attested certificates are available for eligible courses. How our certificates work
Related Civil Engineering courses
View allFAQ About Revit Structure Courses
How long is the Revit Structure course?
The Revit Structure course is 40 Hours.
Who should take the Revit Structure course?
Structural engineers moving to BIM workflows; Structural draughtsmen and rebar detailers; Civil engineers on design-and-build projects; Graduates seeking structural BIM roles.
Which tools are covered in the Revit Structure course?
Autodesk Revit, Revit reinforcement tools, Analytical model, Autodesk Robot Structural Analysis, Navisworks, Rebar schedules.
Does the course teach structural design?
No. It teaches modelling and documentation. Design calculations come from your engineering knowledge or analysis software.
Is Revit Architecture knowledge needed first?
No, but familiarity with Revit navigation helps. The course starts with the interface and builds up to reinforcement.
Is the Revit Structure course available online?
Delivery modes for this course: Online, Offline, Hybrid. Ask an advisor for the next batch in the mode you prefer.
Can I attend on weekends?
This course runs on: Weekend & Weekdays.
Where is the Revit Structure course held in Dubai?
At Solve Tech Training Institute, Office M09, Mabrooka Building 04, Al Muraqqabat Road, near Deira Clocktower. The nearest metro is Al Rigga Station, Exit 2.
What is the fee?
Fees depend on the format and batch. Send an enquiry to receive the current fee.
About Solve Tech Training Institute
Solve Tech Training Institute is a KHDA-permitted technical and occupational skills training centre in Deira, Dubai. We teach engineering, technical and professional courses in the classroom, live online and on site for companies, with trainers who work in the fields they teach. This page is published by the Solve Tech training team and was last updated in October 2026.
About usAccreditation and certificatesPhotos of our labsContact and map
Al Muraqqabat Road, near Deira Clocktower
Dubai, UAE
+971 50 691 4688